Showing posts with label Remote design projects. Show all posts

Friday, May 7, 2010

California Dreaming


Remember my long-distance client in California with this to-die-for home?

A number of weeks ago I received an e-mail from a friend of hers who liked what I had done, wondering whether I might be interested in helping her revamp a few spots throughout her home. Of course I jumped at the chance, having had such a great experience working with her friend. And when I saw the photos of her home, I had to pick my jaw up off the floor.

Take a peek:

Exterior view of the home, taken from the garden. Can't you just imagine yourself sunbathing by that pool, nestled snuggly on the hillside? Heaven on earth for those of us in gray Seattle.


Entryway, currently papered in a subtle print (soon to be not-so-subtle...she came to the right person!)

Dining Room, in Farrow & Ball's "Folly Green." I instantly like someone who would select this color for their dining room. Takes some chutzpah.

The furnishings are all family antiques, so we are freshening things up with a more contemporary sideboard and new curtains. Love the large-scale diamond pattern on the Stark natural fiber rug.


So many elements in the kitchen that I love: the stove (to die for), the bold wall tile, simple yet slightly funky glass pendants in the eating nook, and fun yet classic fabric on windows and bench seats.

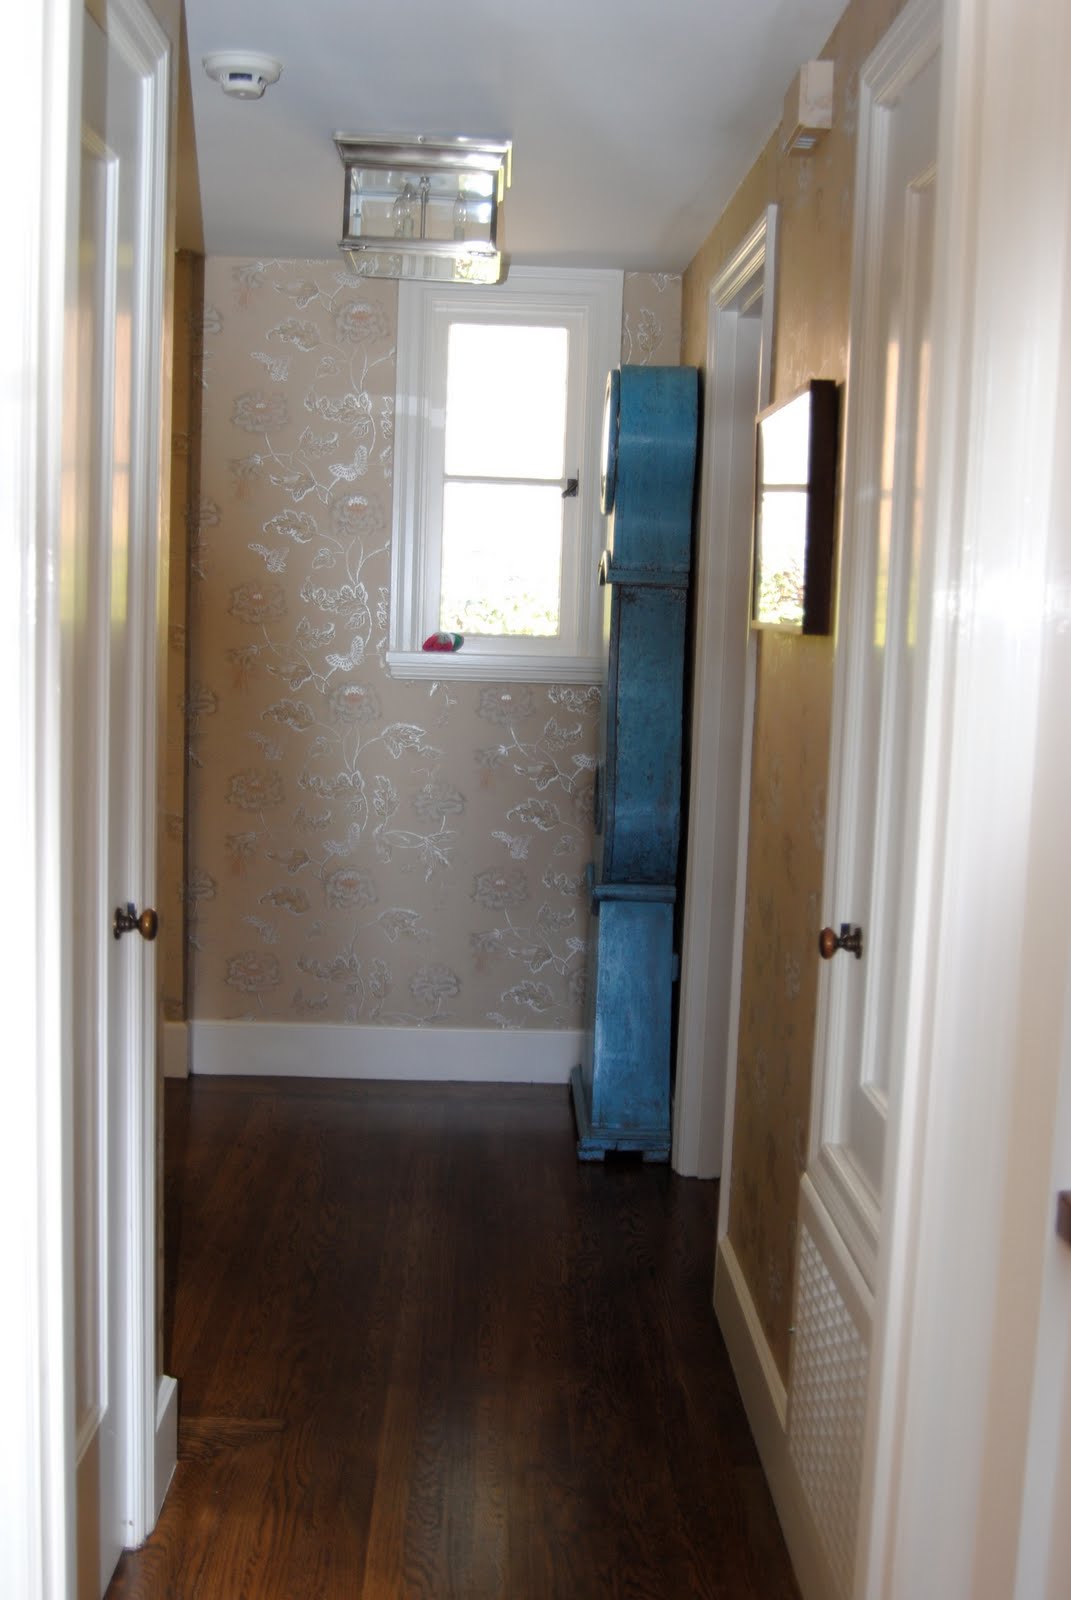
Upstairs landing -- that chandelier is the perfect shade of blue.


Gorgeous Manuel Canovas drapes in the youngest child's room -- we'll be doing a coordinating fabric on the rocker and custom pillows for the bed. The color scheme of lavender and chartreuse is perfect for a little girl's changing style -- youthful and fresh without feeling juvenile.

Heading downstairs to the playroom... again, a client with the courage for a runner like this is the stuff dreams are made of. This one's from Stark and would make me smile every time I walked up and down the stairs.


The kids' playroom -- I want to move in! My kids would be green with envy.

In looking at the photos of their home, I admired several gorgeous landscapes sprinkled throughout the rooms, only to discover they were painted by one of the clients. Here are some of my favorite pieces from his Web site:


Stay tuned for "after" photos as we begin making some changes.... I just had to share pics of this gorgeous spot as it is today. It's such a treat to work with clients who begin with so many beautiful elements already in place!

Sunday, March 7, 2010

Remote Control


WHEW. We've been busy with a wide range of design projects over the last few months, so--with my client's blessing--I thought it would be fun to take a peek behind the scenes of the evolution of one in particular.

This one is especially interesting, because the project is in California and, well, I'm not (though what with it being Oscar night as I write, I wish I were!).

It began with an inquiry about a vintage dining table for sale at the shop, and evolved into a conversation about collaborating remotely on design ideas for a new home in California. Imagine my delight when I saw these photos of said new home:


Ummm...gorgeous! You had me with the front door and the geometric screen. Imagine when she sent me pictures of her newly painted hallway showing this:

A vertical version of my beloved shop wall.... I was convinced then and there that it was a match made in heaven.

My client recently purchased the home in Marin County, where she lives with her husband and infant son. They wanted to make some aesthetic changes to the Living and Dining Rooms before undertaking an extensive remodel a few years from now.

Here's how the Dining Room looks currently:

(Don't you love those kelly green chairs? They are getting a new life in the Living Room, redone in a geometric black-and-white print.)

My client (like all good clients should) supplied plenty of inspirational photos to give me an idea of her likes and dislikes. Here are photos of some of her favorite dining rooms, rooms I know all of us design junkies are familiar with:


Thanks to my client's photos, supplied measurements, and detailed feedback on her desires and needs for the room, I was able to lay out a suggested furniture plan that incorporated all of the pieces I envisioned for the space.
I had so much fun putting together a concept board for the room, filled with a mix of high and low items from sources like Jonathan Adler, Visual Comfort, Wisteria, Oly, and Bungalow5...even a vintage chandelier identical to the one of my client's dreams!


Always the most interesting part of the process is the client's response to my ideas; here she took a number of my top recommendations and tweaked them to reflect a revised plan: Navy walls instead of peacock blue, black Chippendale chairs instead of lime green, a more classic Oly dining table over my more modern choice. And we lost out on the 1st Dibs chandelier, so back to the drawing board there...

Additionally, she dug a little deeper into my list of alternate selections to pull in more formal crystal lamps from Visual Comfort in place of my more casual Bungalow 5 ceramic option, and a more elegant mirror from Horchow over the bone mirror from Wisteria (one of my all-time favorites).

Here's what she came back with:
You can see the origins of her plan in mine, but it evolved in such a different way. I love what she came up with; so different from mine....more quietly elegant though retaining bold strokes like the dark walls and graphic dining-chair seats.

We've started ordering items and made a few changes from both plans, and I can't wait to see how the room comes together.

Stay tuned for a peek at plans for the Living Room!
Blog Widget by LinkWithin